

The Modern Square Family Home
When it comes to contemporary family living, a square house design is both timeless and innovative. With clean lines, spacious interiors, and efficient use of space, this type of home meets the demands of modern lifestyles. Square houses, due to their symmetric form, offer a harmonious balance between aesthetics and functionality, making them a popular choice for families seeking comfort and style.
Exterior Design
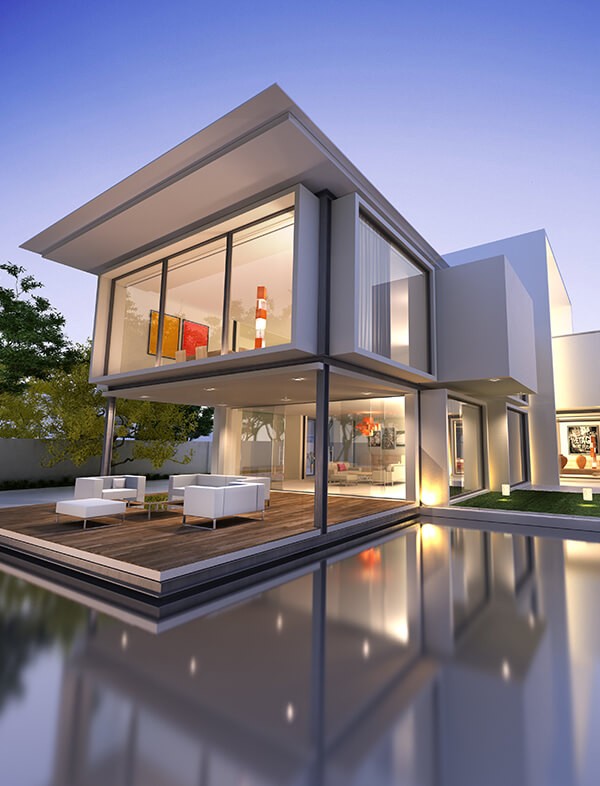
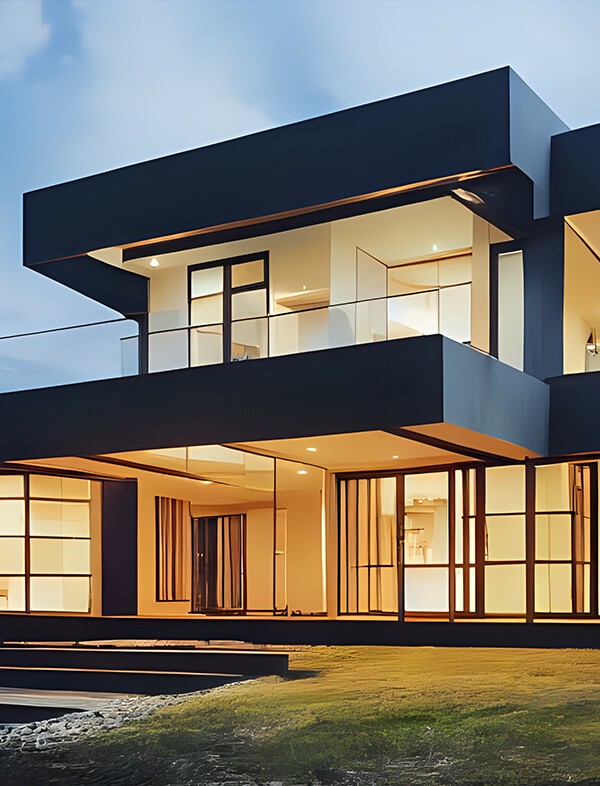
The square design immediately draws attention with its simplicity and geometric precision. The exterior of such a house often features large windows that flood the home with natural light, emphasizing a seamless connection between indoor and outdoor spaces. The flat or slightly sloped roof adds to the modern aesthetic, often complemented by natural materials like wood, stone, or concrete.
A well-designed square family house typically includes a front yard with manicured lawns, trees, and shrubs to soften the sharpness of the structure. Additionally, a spacious backyard, often accessible from the main living area, provides a perfect space for family gatherings, play areas for children, or outdoor dining. Some square houses also incorporate balconies or terraces, allowing homeowners to enjoy outdoor views from the upper levels.
The overall exterior is designed to be both visually appealing and practical. Features like large overhangs protect the windows from rain and excessive sunlight, while insulated walls ensure energy efficiency.
Interior Layout and Flow
One of the key advantages of a square house is the flexibility it offers in terms of interior layout. The open-plan design is often favored, creating a sense of flow between living spaces. This approach allows the family to stay connected, whether someone is cooking in the kitchen, watching TV in the living room, or working at a desk nearby.
Ground Floor: Open-Plan Living
Upon entering the home, you're greeted by a spacious foyer leading into the main living area. The open-plan layout typically includes a combined living room, dining area, and kitchen, all within a single expansive space. This openness fosters interaction among family members, whether during meals or social gatherings.
The kitchen, often placed against one wall or tucked into a corner, is both functional and stylish. Modern cabinetry, high-end appliances, and a central island or breakfast bar are common features. This area serves as the heart of the home, where family meals are prepared, and casual conversations take place.
A square house design often includes large sliding doors that lead from the living room to the backyard, further enhancing the connection between indoor and outdoor spaces. The ground floor may also include a guest bathroom, a small office or study, and a utility room, maximizing the efficient use of space.
Upper Floors: Private Spaces
The upper levels of a square family home are typically dedicated to private family spaces, including bedrooms and bathrooms. In a two-story house, the master bedroom occupies a prominent position with large windows and an ensuite bathroom. Built-in wardrobes or walk-in closets are standard, adding a touch of luxury.


