
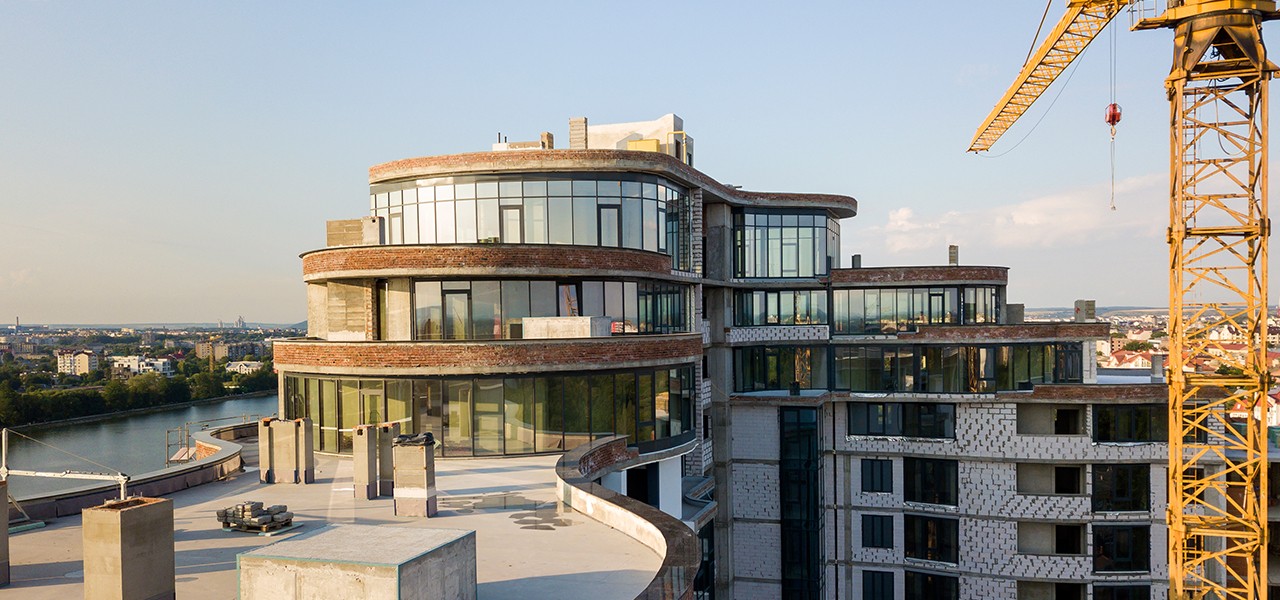
The Modern Residential Building: A Blend of Urban Living, Comfort, and Design Innovation
A modern residential building is a sophisticated blend of architectural innovation, urban living convenience, and sustainability. These buildings are designed to cater to the needs of contemporary lifestyles, providing residents with not only living spaces but an environment that fosters community, convenience, and comfort. Whether located in bustling cities or quieter suburban areas, modern residential buildings emphasize functionality, aesthetics, and sustainability.
Exterior Design: A Statement of Modern Elegance
The exterior design of a modern residential building is characterized by clean lines, geometric shapes, and the use of cutting-edge materials. Typically constructed using steel, concrete, glass, and sustainable materials, the design emphasizes simplicity, minimalism, and elegance. These materials are often chosen for their durability and aesthetic appeal, contributing to a sleek, modern appearance.
The facade of the building frequently features large expanses of glass, allowing natural light to penetrate deep into the interiors while providing stunning views of the surrounding urban or natural landscape. Floor-to-ceiling windows are common, blurring the line between indoor and outdoor spaces and giving the building a light, airy feel. Balconies and terraces are often integrated into the design, offering private outdoor spaces for each unit.
Many modern residential buildings incorporate innovative architectural features such as green walls, rooftop gardens, and solar panels, enhancing both the aesthetic and environmental impact of the building. The use of neutral colors like white, grey, and black, combined with natural materials like wood or stone, creates a sophisticated and timeless look that blends seamlessly into both urban and natural environments.
Interior Layout: Functional, Open, and Versatile
The interior of a modern residential building is designed with flexibility and functionality in mind. Whether the building consists of small apartments, luxury penthouses, or townhouses, each unit is designed to maximize space and flow, with an emphasis on open-plan living areas.
Living Spaces: Open and Inviting
The living spaces in a modern residential building are typically designed to be open, with minimal barriers between the living room, dining area, and kitchen. This creates a sense of spaciousness and promotes a feeling of connectedness, making the units ideal for both entertaining and everyday living.
In many units, the living room is positioned to take advantage of natural light, with large windows offering views of the city skyline, nearby parks, or waterfronts. The decor is typically minimalist, with clean lines, neutral tones, and modern furnishings. High ceilings add to the sense of openness, while thoughtful lighting solutions, such as recessed lighting and pendant fixtures, enhance the ambiance.
The use of high-quality materials, such as polished concrete, natural wood, and sleek metal accents, creates a harmonious blend of warmth and modernity. Smart home technology is often integrated into the design, allowing residents to control lighting, temperature, and entertainment systems with ease.


