
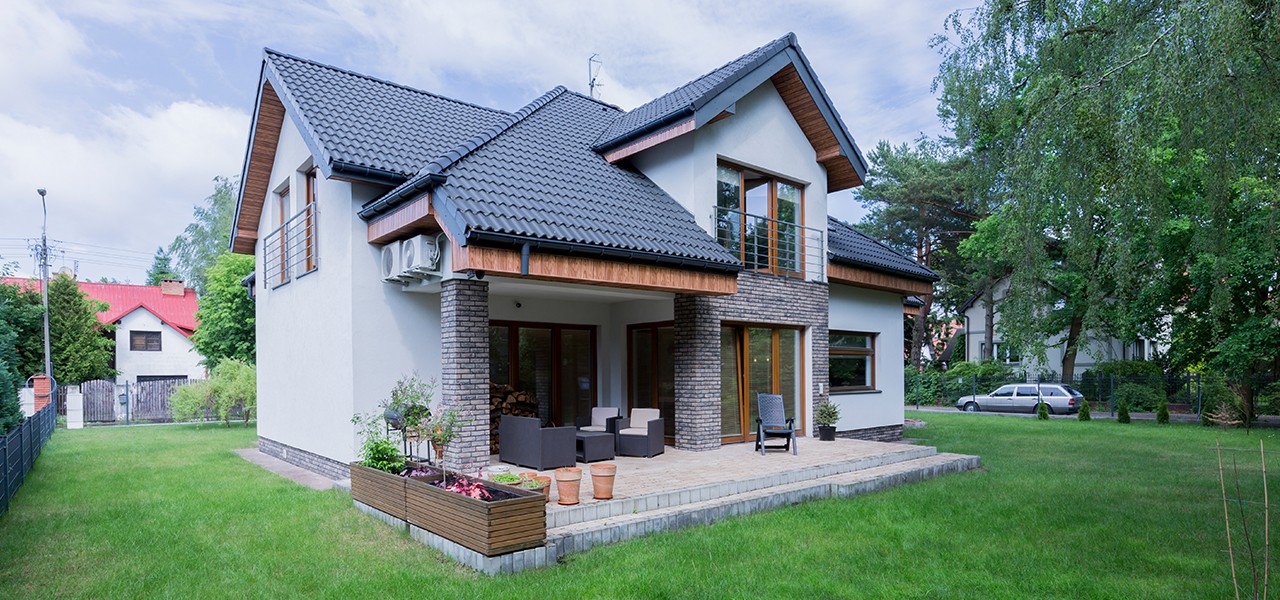
The Living Square House: Modern Simplicity and Functional Elegance
A living square house is a contemporary architectural design that combines simplicity, practicality, and modern aesthetics. Its geometric structure, typically designed in a square or cubic shape, maximizes interior space and provides a harmonious balance between form and function. This style of home is perfect for those who appreciate clean lines, open spaces, and a minimalist approach to living, yet seek the warmth and comfort of a family-friendly environment.
Exterior Design: Bold and Minimalist
The exterior of a living square house is defined by its clean and bold lines. Its square or rectangular shape gives it a modern, minimalist appeal, making it stand out from more traditional home designs. Typically, the house is constructed using materials like concrete, glass, steel, and sometimes natural wood or stone to create a striking visual contrast.
Large windows are a hallmark of this design, allowing plenty of natural light to enter the home and establishing a strong connection between the indoor and outdoor spaces. Floor-to-ceiling glass panels are often used on one or more sides of the house, providing an unobstructed view of the surrounding landscape and creating a seamless transition between the house and its natural environment.
Many square houses also incorporate sustainable design elements. Green roofs, solar panels, and energy-efficient materials are commonly used, reflecting a commitment to eco-friendly living. The flat or slightly sloped roofline not only adds to the minimalist aesthetic but also provides opportunities for rooftop gardens or outdoor terraces.
Interior Layout: Open, Airy, and Functional
The interior of a living square house is characterized by its open-plan layout and efficient use of space. By eliminating unnecessary walls and corridors, the design creates a sense of flow and openness, making the home feel larger and more inviting. The focus is on functionality, with every room designed to maximize comfort and usability.
Living Room: The Heart of the Home
At the heart of the living square house is the living room, which serves as the central hub of activity for the family. Typically, the living room is located on the ground floor and features an open-plan design that connects it to the dining area and kitchen. This creates a large, multifunctional space that is ideal for entertaining guests, spending time with family, or simply relaxing.
The living room often has large windows or sliding glass doors that open onto a patio, garden, or outdoor seating area. This integration of indoor and outdoor living spaces enhances the feeling of openness and allows natural light to flood the interior, creating a bright and welcoming atmosphere. The use of neutral colors, modern furnishings, and minimalist decor helps to maintain the sleek, uncluttered aesthetic.
Kitchen: Sleek and Practical
The kitchen in a living square house is designed with both style and practicality in mind. It is often part of the open-plan living area, allowing the cook to engage with guests or family members while preparing meals. Modern, high-end appliances, minimalist cabinetry, and durable countertops such as quartz or granite are common features.
A central island often serves as a focal point in the kitchen, providing additional counter space and acting as a casual dining area or breakfast bar. Open shelving or hidden storage solutions ensure that the kitchen remains clutter-free, contributing to the overall minimalist design.
Bedrooms: Private Retreats
The bedrooms in a living square house are designed to be private retreats, offering a peaceful escape from the busier areas of the home. Depending on the layout, the bedrooms may be located on the upper floor or in a separate wing of the house to ensure privacy and quiet. Large windows continue the theme of natural light, and many bedrooms include direct access to outdoor spaces such as balconies or terraces.
The master bedroom often features an ensuite bathroom and walk-in closet, providing a luxurious and convenient space for homeowners. Neutral tones, simple furnishings, and natural materials like wood or stone are commonly used in the bedroom decor to create a calming, restful environment.


